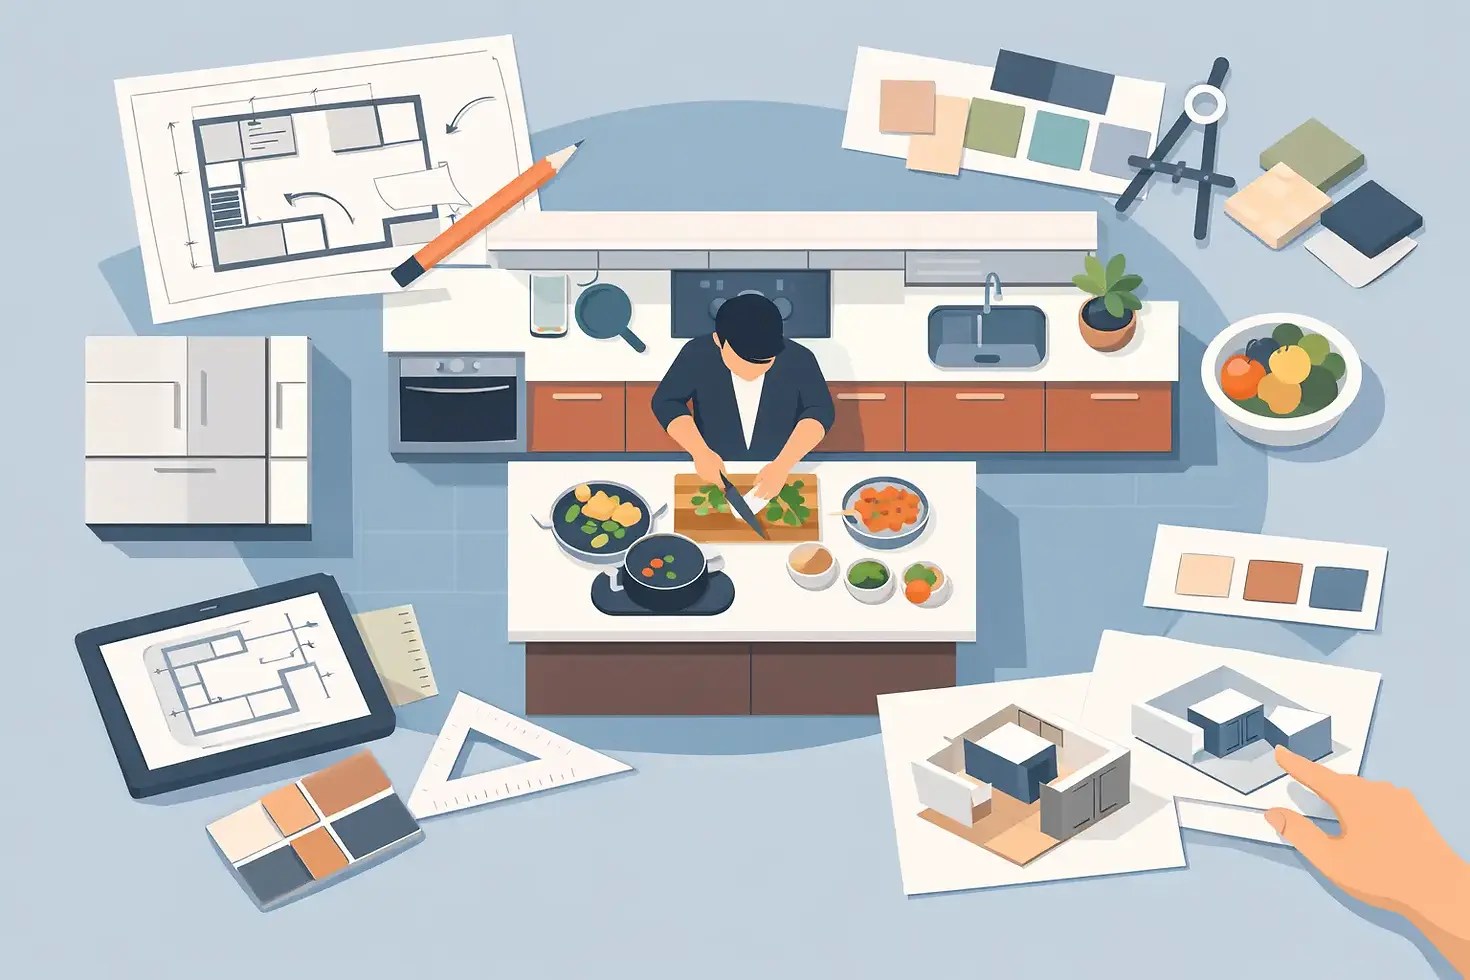
Kitchen Workflow Design Guide for Better Layouts
A kitchen can have beautiful cabinetry, quality counters, and well-chosen fixtures, yet still feel frustrating to use. The difference is often workflow. This kitchen workflow design guide looks beyond the old work-triangle rule and focuses on the real sequence of daily tasks: unloading groceries, making breakfast, preparing dinner, cleaning up, and gathering with family.
For a custom kitchen renovation, workflow should be settled before cabinet styles and finishes take center stage. Good-looking details matter, but a kitchen earns its value by making everyday work easier for the people who use it.
Start with how your household actually uses the kitchen
Before planning the layout, take stock of the habits that happen in the room. A family that cooks most nights needs more uninterrupted prep space and practical pantry storage than a household that relies on quick meals and takeout. Someone who bakes regularly may need a lower work surface, easy access to mixers and ingredients, and a place for trays to cool. A homeowner who entertains often may want guests near a beverage station rather than standing in the main cooking path.
The most useful questions are specific. Where do grocery bags land when you walk in? Does one person cook while another packs lunches? Are dishes washed by hand, loaded into a dishwasher, or both? Which small appliances stay on the counter because they are used every day?
These answers identify friction points that a standard kitchen plan can miss. They also help determine where custom cabinetry provides a genuine benefit. A shallow pullout beside a range, for example, may be more valuable than another wide drawer if it keeps oils and cooking tools where they are needed.
Plan the kitchen in working zones
The classic triangle between the refrigerator, sink, and range remains a useful starting point, especially in compact kitchens. But it does not account for modern kitchens with multiple cooks, large islands, wall ovens, coffee stations, or open-concept gathering spaces. Working zones are usually a more practical way to shape the room.
Grocery storage and food storage
The storage zone begins at the refrigerator and pantry, but it should also relate to the route from the entry, garage, or mudroom. If groceries must travel around an island and through the main cooking area, putting food away becomes unnecessarily awkward.
Place everyday food storage together where possible. A pantry beside the refrigerator can work well, while deep drawers nearby can hold snacks, lunch supplies, or produce. Full-height pantry cabinets offer excellent capacity, but only if the interior is organized for visibility. Deep shelves without pullouts can turn useful space into a collection of forgotten cans and small appliances.
Preparation
Prep is where many kitchen layouts succeed or fail. This zone needs a clear stretch of counter between food storage and the sink, with knives, cutting boards, mixing bowls, compost, and waste close at hand. It should be a space where a person can work without repeatedly crossing behind someone at the cooktop.
An island often becomes the main prep surface, but that is not automatic. If the island is used for seating on one side, make sure the working side remains deep enough and is not interrupted by a sink, cooktop, or decorative display. A large island can look impressive while providing less usable prep room than a well-planned perimeter counter.
The best arrangement depends on the room. In a narrow galley kitchen, a long clear counter may outperform an island. In a wider open kitchen, an island can create a strong prep center if it has comfortable clearance on all sides.
Cooking
The cooking zone includes the range or cooktop, oven, microwave, cookware, utensils, spices, and oven-safe dishes. The goal is to reduce reaching, turning, and walking while handling hot pans.
Store pots and pans in deep drawers near the range instead of in a low cabinet across the room. Keep cooking utensils in a drawer or pullout close enough to reach without blocking another person. If a wall oven is part of the plan, leave a safe landing area nearby for hot dishes.
Ventilation belongs in this conversation as well. A hood should be selected for the cooking equipment and installed with a practical duct route where possible. It is a functional part of the kitchen, not simply a design feature above the range.
Cleanup
The cleanup zone centers on the sink, dishwasher, recycling, trash, and dish storage. These elements need to work as a group. A dishwasher placed directly beside the sink is convenient for loading, while nearby drawers or cabinets for plates, glasses, and cutlery make unloading faster.
Do not overlook the counter space beside the sink. A small landing area is useful for dirty dishes, drying racks, and meal preparation. If the sink is in an island, consider how it affects sightlines and seating. It can be practical for cleanup, but it may also put dishes and drying items in the most visible part of the room.
Protect the paths between zones
A well-designed kitchen leaves enough room for people to move without colliding. This matters most around islands, appliance doors, and the path from the refrigerator to the main prep area. A kitchen can meet minimum clearances and still feel crowded when a dishwasher is open, a drawer is pulled out, and someone is trying to pass through.
For households with more than one cook, avoid placing the refrigerator inside the primary cooking lane. A child grabbing a drink or a guest looking for ice should not have to stand beside the person working at the range. A separate beverage station can be a worthwhile addition in a larger kitchen because it removes those small interruptions from the main work area.
Traffic patterns should also be considered in open-concept renovations. The kitchen is often a route to a patio door, dining room, mudroom, or living area. A walkway that cuts directly between the sink and range will become a daily annoyance, regardless of how attractive the cabinetry looks.
Make cabinetry work harder
Custom kitchen cabinetry gives homeowners a chance to build storage around real equipment and routines rather than adapting to fixed cabinet sizes. The priority is not adding an accessory to every cabinet. It is choosing the details that reduce clutter and improve access.
Drawers are often more useful than lower cabinet shelves because contents are visible and reachable without kneeling. A dedicated tray cabinet keeps baking sheets upright. A pullout waste unit beside the prep area makes cleanup easier. Vertical dividers can organize cutting boards and lids. These details are modest individually, but together they make a kitchen feel considered.
Use upper cabinets carefully. Full-height cabinetry can provide valuable storage, especially in smaller homes, but very high shelves may be best reserved for occasional items. Open shelving can soften a kitchen visually, yet it asks for regular tidying and does not suit every household. Closed cabinetry generally offers the cleanest answer for busy family kitchens.
Coordinate workflow with the renovation scope
Kitchen workflow is tied to more than cabinetry. Moving a sink may affect plumbing. Relocating a range can change electrical work, gas connections, ventilation, flooring, and wall finishes. Removing a wall may improve circulation, but it can introduce structural requirements and affect where storage can be placed.
This is why layout decisions should be considered as part of the full renovation plan. A skilled contractor can help weigh whether a change provides enough daily value to justify its added cost and complexity. Sometimes the right solution is a major reconfiguration. Other times, keeping appliance locations and improving cabinetry, lighting, and counter space delivers a stronger return.
Lighting should support each zone. General ceiling lighting makes the room bright, but task lighting under upper cabinets is what helps with chopping and measuring. Pendants over an island can add character, although they should not create glare or obstruct views across the room. Plan outlets early too, particularly for countertop appliances and charging stations.
Test the layout before construction
Before finalizing plans, walk the proposed kitchen as if you are making a meal. Mark out islands and cabinet runs with tape or cardboard. Open imaginary dishwasher and refrigerator doors. Carry a bag from the entry to the pantry. Stand at the main prep space and ask where the waste, knives, water, and cookware will be.
This simple exercise often reveals issues that drawings cannot: an island that is too deep, a pantry door that conflicts with an appliance, or seating that crowds the cook. It is far easier to adjust a plan before cabinets are built than after installation.
The right kitchen workflow is not a formula. It is a practical response to your room, your household, and the way you want to live there. When the layout supports daily routines, quality custom work has the room to show its value for years to come.



Comments